

LWL Open-Air Museum
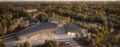
A new entrance and exhibition building with a gross floor area of approximately 5,000 m² is being constructed in Detmold for Germany’s largest open-air museum; approximately 900 m² of this space will be used to showcase high-profile special exhibitions in the future. The project is designed as a flagship initiative for sustainable construction, with the goal of achieving the highest DGNB rating level: Platinum. The client is the Regional Association of Westphalia-Lippe (LWL).
Serving a dual purpose, the building will not only house the exhibitions but also become a vivid example of ecological building culture. This approach is entirely in keeping with the spirit of the open-air museum, which has always been dedicated to conveying the cultural history of Westphalia. The aim is to create a building that is carbon-neutral over its entire life cycle.
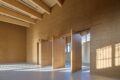
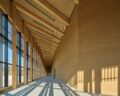
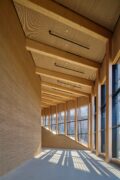
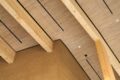
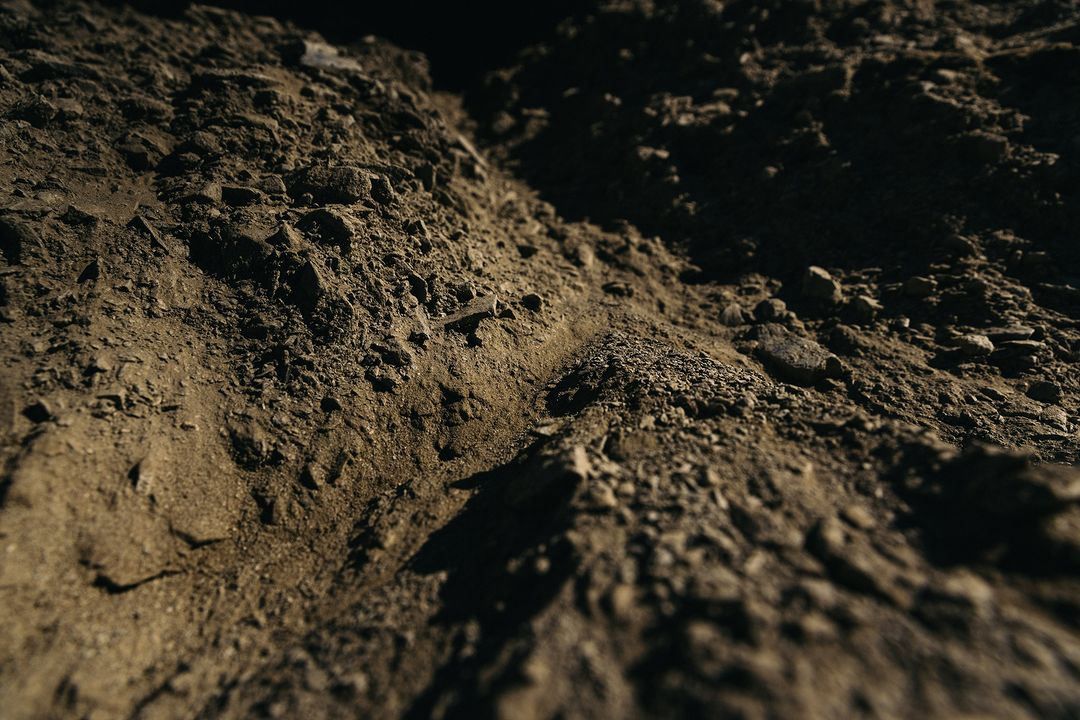
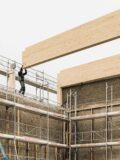
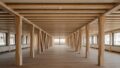
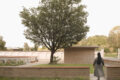
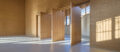
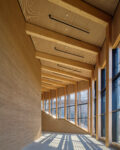
The load-bearing elements are solid rammed-earth walls, constructed from the excavated soil of the site’s own foundation pit—material that is not brought in from elsewhere but taken directly from the site itself. These are complemented by solid wood lamella beams—joined without glue or steel—with spans of up to 13 meters. This makes the new building one of the first museum projects to consistently rely on circular, renewable, and recycled building materials such as clay, wood, and straw.
The energy concept is rounded out by geothermally powered building component activation, a 3,300 m² photovoltaic system to power the heat pumps, and a continuously self-optimizing, AI-supported energy management system.
Regional Association of Westphalia-Lippe (LWL), Münster
Lehm Ton Erde Baukunst GmbH